

New and Trending Modular Kitchens
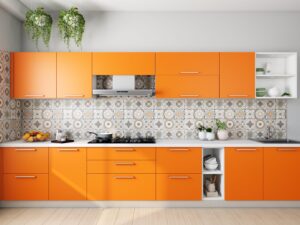
The Complete Guide to Modular Kitchens in India (2026 Trends & Ideas)
Modular kitchens have moved from being a luxury to a near-default choice for Indian homeowners renovating or building new. They make better use of space, look sleek, and are far easier to maintain than traditional carpenter-built kitchens. Here’s everything you need to know before you plan yours.
Why Modular Kitchens Are Booming in India
Urban homes have gotten smaller, families have gotten busier, and kitchens have had to work harder. Modular kitchens solve this with prefabricated, factory-made units (cabinets, drawers, shelves) that snap together on-site — giving you a faster installation, cleaner finish, and smarter storage than traditional masonry kitchens.
Key drivers behind the trend:
- Space efficiency in compact apartments (especially in metros like Mumbai, Bengaluru, and Hyderabad)
- Faster installation — typically 3-6 weeks versus months for a carpenter-built kitchen
- Better hygiene with laminate, acrylic, and PU finishes that resist stains and pests
- Resale value — a well-designed modular kitchen is a strong selling point
Popular Kitchen Layouts for Indian Homes
- L-Shaped Kitchens
The most common layout in Indian apartments. It uses two adjoining walls, creating an efficient work triangle between the stove, sink, and refrigerator — ideal for small to mid-sized kitchens.
- Parallel (Galley) Kitchens
Two counters facing each other, great for narrow spaces. Popular in Indian homes because it separates the “wet” (sink/washing) zone from the “dry” (cooking/prep) zone — useful for Indian cooking styles that involve a lot of chopping and washing.
- Straight-Line Kitchens
A single wall layout, best suited for studio apartments or very compact homes where floor space is limited.
- U-Shaped and Island Kitchens
Found in larger homes and villas, offering maximum storage and counter space, often with a central island for prep or casual dining.
Materials & Finishes Trending in 2026
Component | Popular Options |
Cabinet shutters | Acrylic, PU (polyurethane), laminate, matte-finish membrane |
Countertops | Quartz, granite, and increasingly sintered stone |
Cabinet core | Marine plywood or BWP (boiling water proof) plywood — preferred over MDF in humid Indian climates |
Hardware | Soft-close hinges, tandem box drawers, corner carousel units |
Backsplash | Glass panels, ceramic tiles, textured stone finishes |
Matte and textured finishes have overtaken glossy laminates in popularity, and warm neutral palettes (beige, sage green, walnut wood tones) are replacing the all-white kitchens of a few years ago.
Smart Storage Solutions Indian Kitchens Love
- Tall units for grains, spices, and appliances — floor to ceiling
- Pull-out spice racks and thali/plate organizers
- Bottle pull-outs near the cooking zone
- Corner carousel or magic corner units to use dead corner space
- Dedicated masala (spice) drawers near the hob — a distinctly Indian-kitchen feature most global modular systems now build in specifically for the Indian market
Cost of a Modular Kitchen in India
Costs vary widely by city, brand, and finish, but as a general guide:
- Budget segment: ₹80,000 – ₹1.5 lakh (laminate finish, basic hardware)
- Mid-range: ₹1.5 lakh – ₹4 lakh (acrylic/PU finish, better hardware, quartz counters)
- Premium/luxury: ₹4 lakh and above (imported hardware, designer finishes, smart appliances)
Most kitchens are priced per running foot (base + wall units), typically ranging from ₹1,000 to ₹3,500+ per sq. ft depending on materials.
5 Tips Before You Finalize Your Modular Kitchen
- Plan the chimney and hob placement first — Indian cooking produces more smoke and oil residue, so ventilation matters more here than in Western kitchen designs.
- Choose BWP plywood over MDF if your kitchen sees high humidity or heavy daily use — it holds up far better long-term.
- Don’t skimp on the sink and tap — these get the heaviest daily use.
- Get a dedicated dishwasher/utensil-drying provision even if you’re not installing one immediately — retrofitting later is expensive.
- Match layout to your cooking style — if you do a lot of daily fresh cooking (chopping, grinding, washing), prioritize counter space and a good work triangle over aesthetics alone.
Final Thoughts
A modular kitchen is one of the highest-impact renovations you can make to an Indian home — it’s where the most time gets spent, from morning chai to late-night cooking sessions. Getting the layout, material, and storage right upfront saves years of frustration later, so it’s worth spending real time on planning before committing to a design.
Looking to plan your own kitchen? Start by measuring your space, listing your must-have storage needs, and shortlisting 2-3 layouts that suit your kitchen’s shape before approaching a designer.

